A complete kitchen transformation
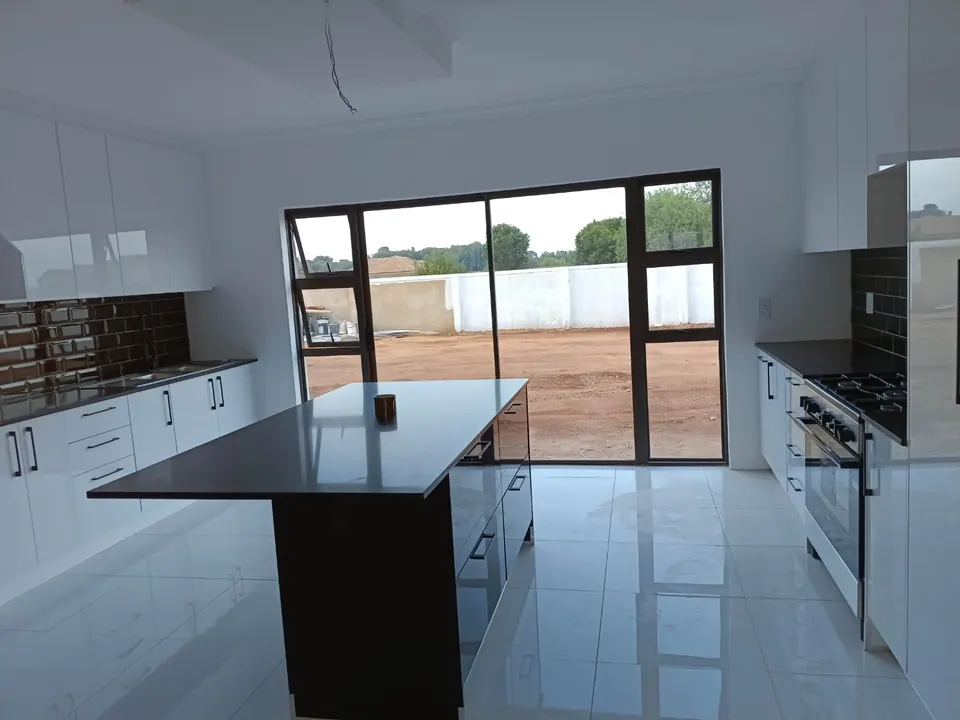
From layout and storage to cabinetry, worktops and the final finish, your quotation lists the work and materials agreed for your kitchen.
Complete residential renovations
We coordinate kitchen and bathroom projects around a defined scope, practical decisions and a finish that works for everyday life.
One coordinated scope
One practical project scope connects layout, services, materials, access, sequencing and finish.
From layout and storage to cabinetry, worktops and the final finish, your quotation lists the work and materials agreed for your kitchen.
Removal, plumbing, preparation, waterproofing, tiling, installation and final inspection under one written scope.
Offer protection
Inclusions, exclusions and client-supplied items are recorded before work starts.
Kitchen payment stages: 60% booking, 30% progress and 10% after inspection and agreed snag resolution.
Workmanship support and any warranty terms are recorded in your written agreement.
Yes. We define and coordinate the agreed building work, trades, installations and finishing items listed in your quotation.
The core service area is within approximately 50 km of Alberton.
Kitchen transformations
Quoted to your layout, scope and finishes
A kitchen that feels considered from the first layout decision to the final finish. One team coordinates the agreed work, with a written scope and clear payment stages.
Explore kitchen transformationsBathroom transformations
Materials and installation clearly itemised
Bring comfort and a better finish to your bathroom. We coordinate the agreed preparation, plumbing, waterproofing, tiling and installation. Materials you supply and materials we supply are recorded separately.
Explore bathroom transformationsApproved-plan turnkey homes
Quoted to your approved plans and specification
Ready to build? Let’s turn approved municipal plans into a clear construction scope, staged programme and carefully coordinated handover. Ask for the next available start date.
Explore approved-plan turnkey homesArtiCAD 3D design
Design scope and fee agreed before work begins
Explore your kitchen or bathroom layout and finishes in 3D. Includes three reasonable revision rounds within the agreed brief. Construction and supply are priced separately.
Explore 3D design